
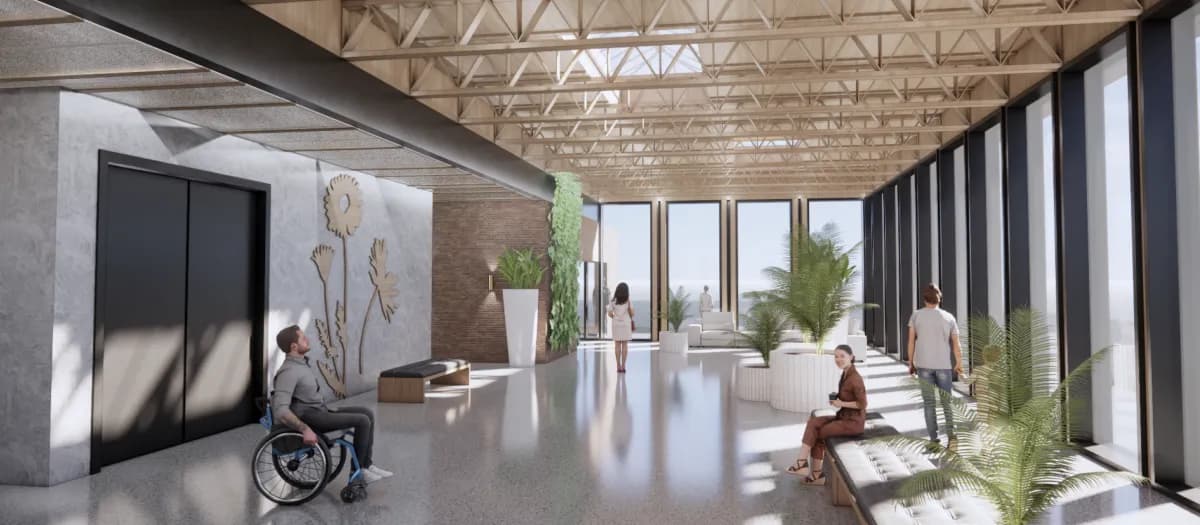
Guest Space
A welcome for everyone
The Daisy is designed to be open and inviting from the moment you walk through the doors — whether you live here, work here, or are visiting for the first time.
Ground-floor experience
The ground floor of The Daisy is designed as a welcoming public face — connecting the interpretive centre, commercial spaces, and building lobby into a cohesive experience that serves both residents and visitors.
Natural materials, generous daylight, and thoughtful circulation make the ground level feel like an extension of the Bankview neighbourhood, not a building lobby.
Lobby & arrival
A warm, well-appointed arrival space that sets the tone for the entire building — designed for lingering, not just passing through.
Flex & commercial space
Ground-floor spaces designed to serve the community, with room for local businesses and services that complement the building's mission.
The guest experience extends from ground floor to rooftop — the interpretive centre, garden, and cafe are all open to visitors.